ISO 7 Clean Room Dry Room
Budget
$1.4M
Location
Stanford, CA
Duration
4 Months
Size
1,250 SF
Key Features
TEM preparation lab & MBE equipment support
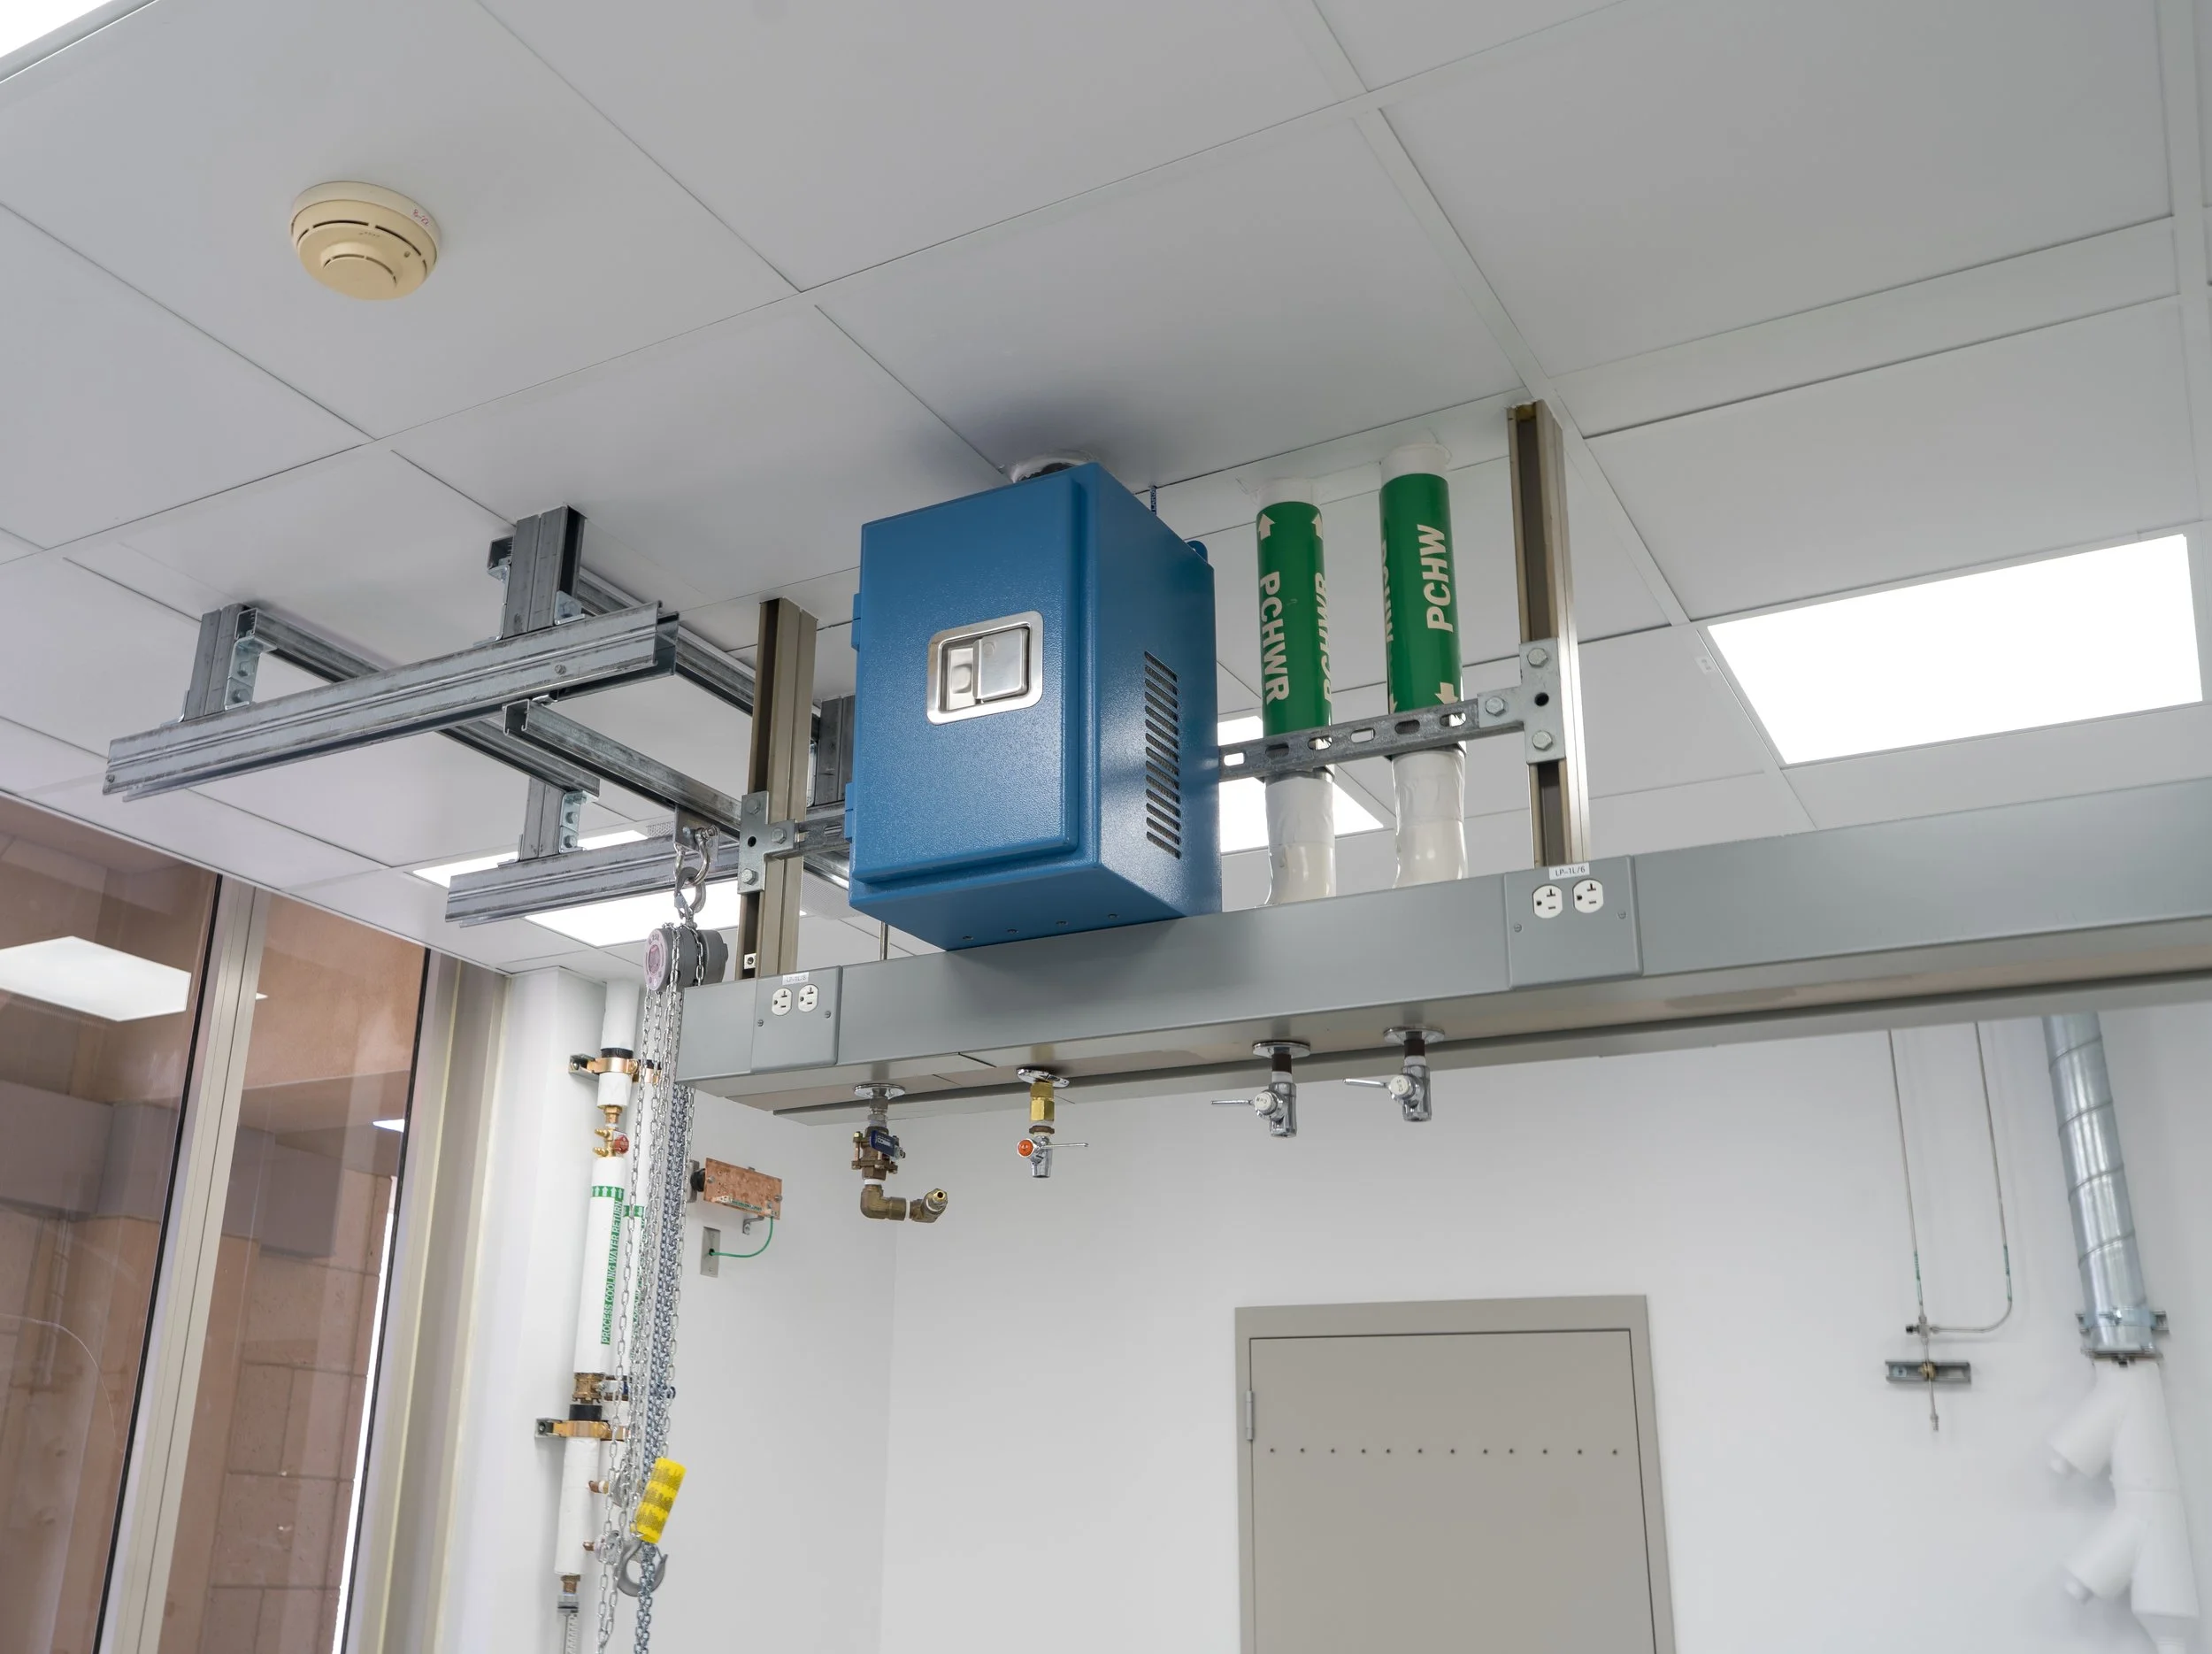
New mechanical & process piping systems
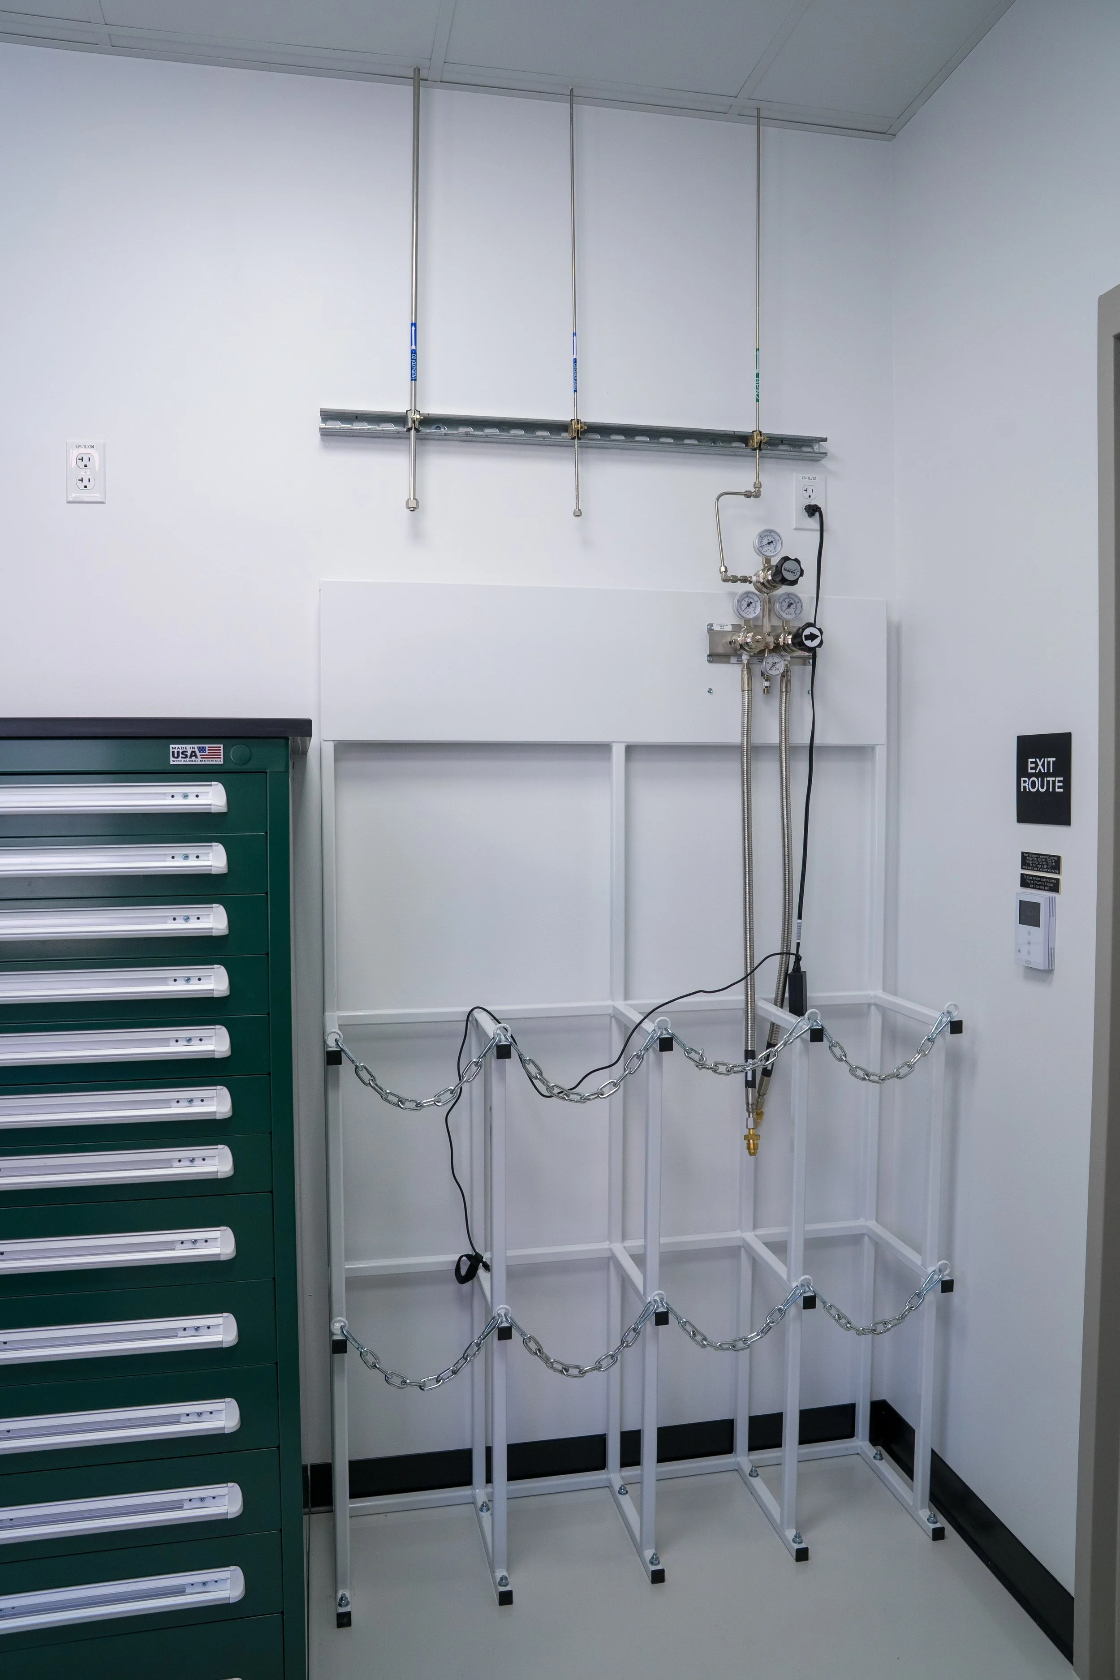
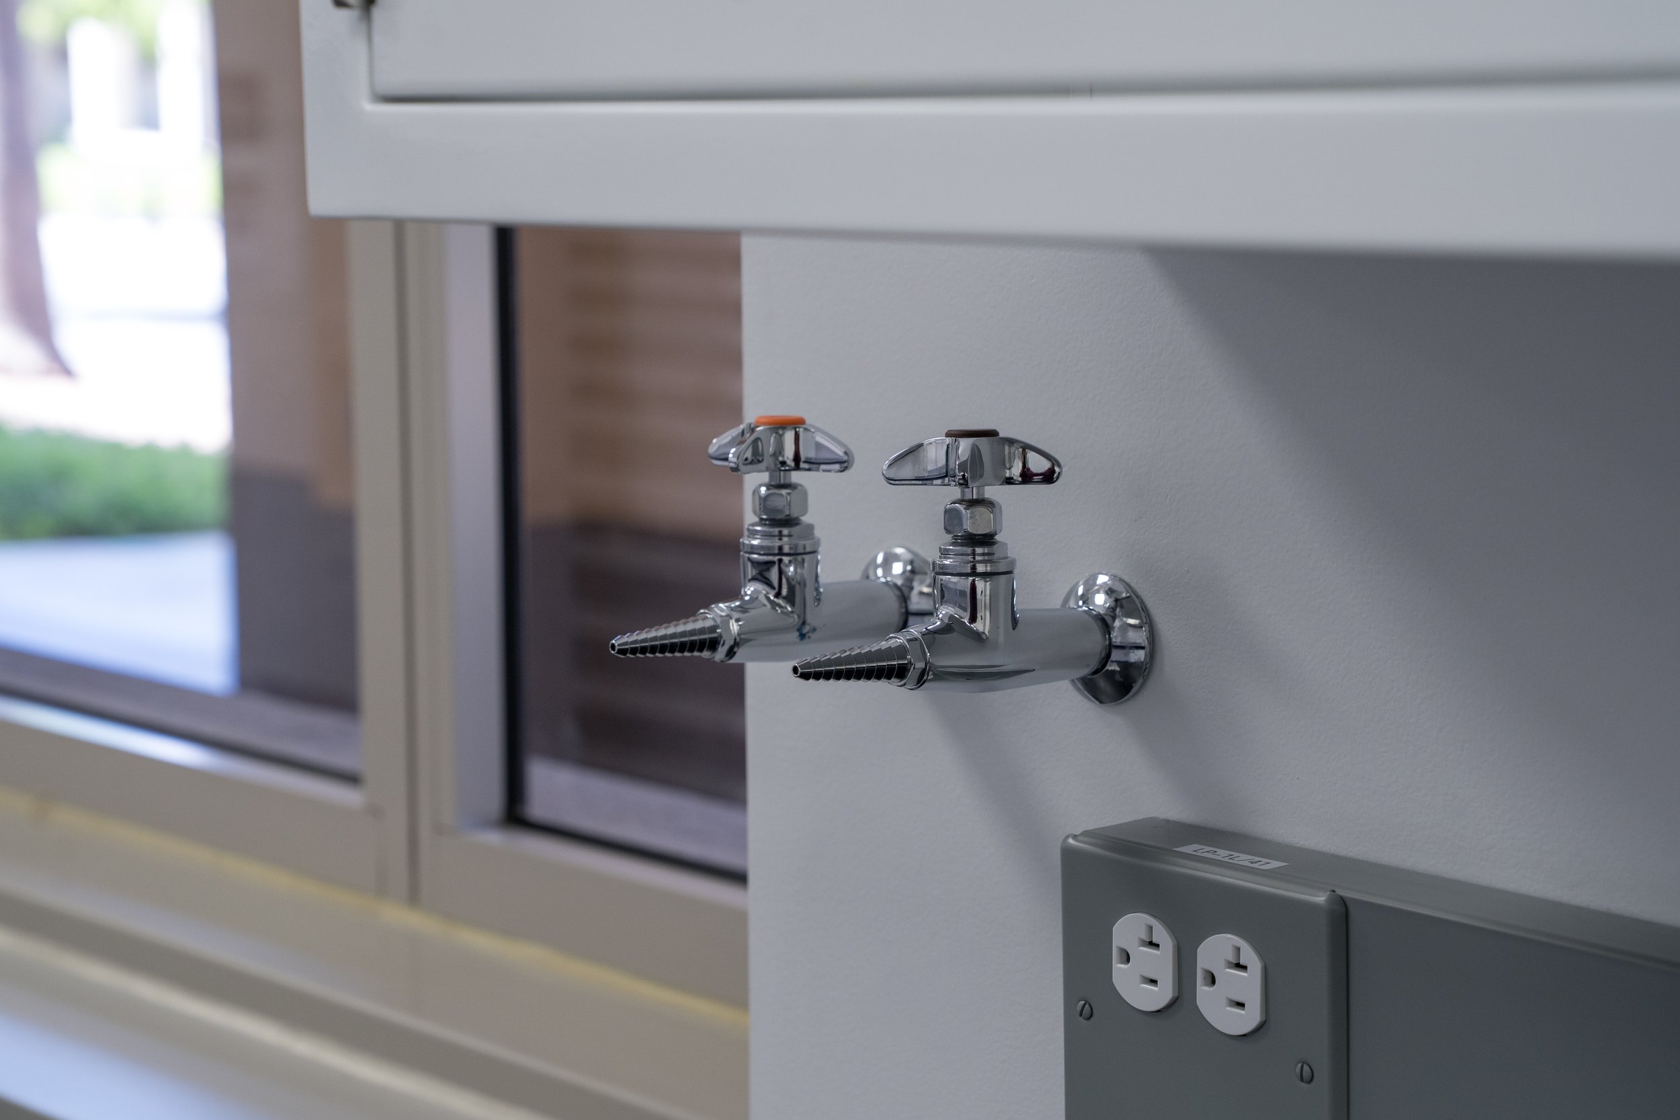
Specialty gas systems & controls
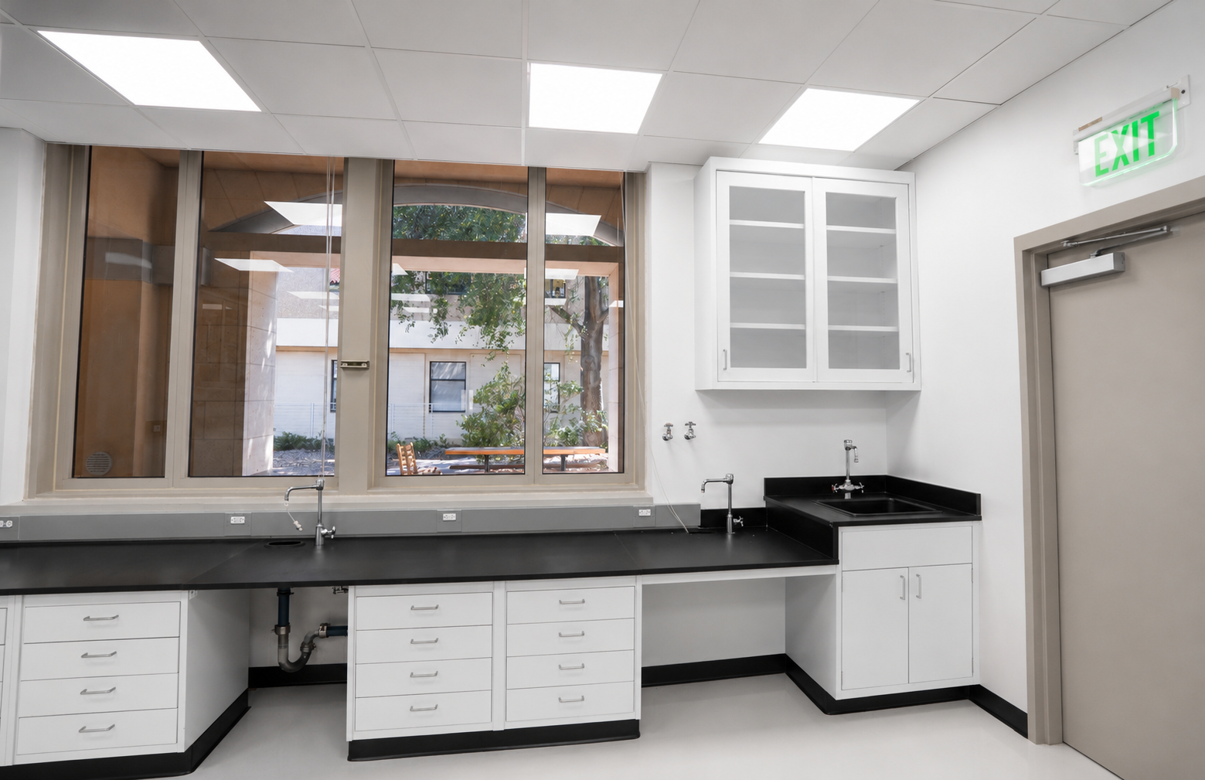
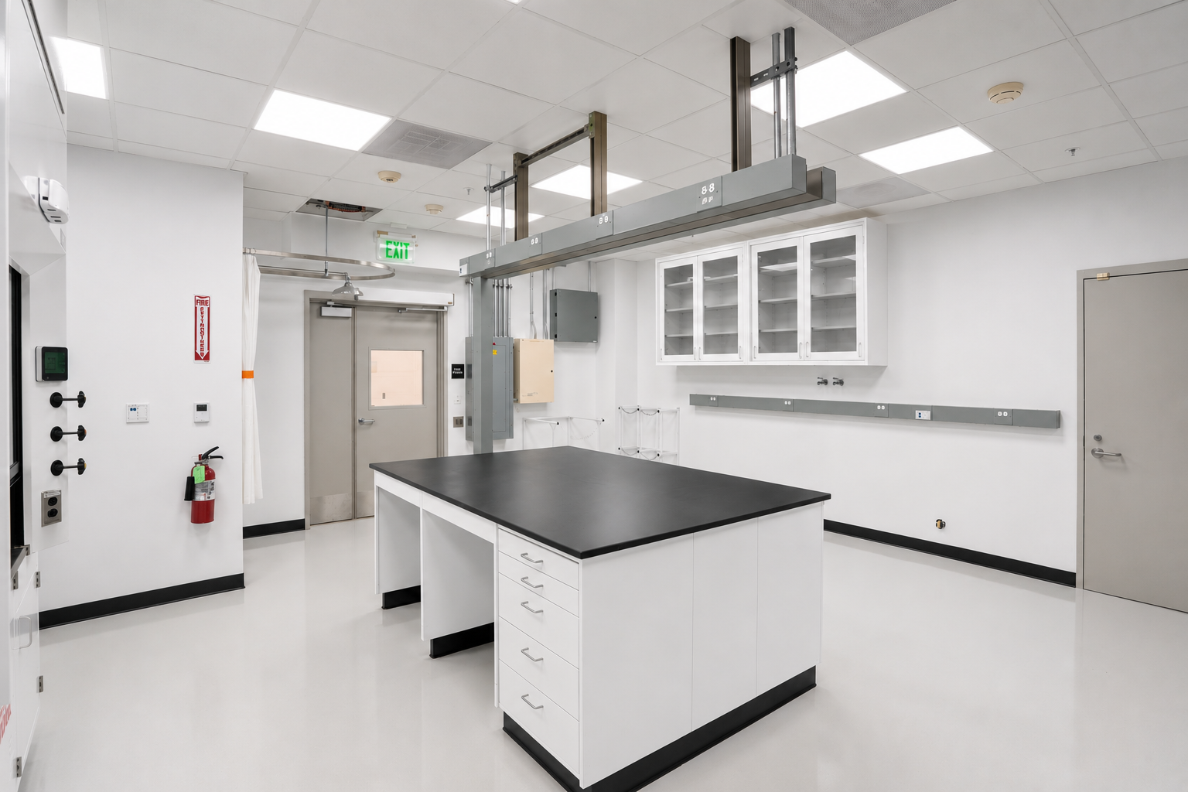
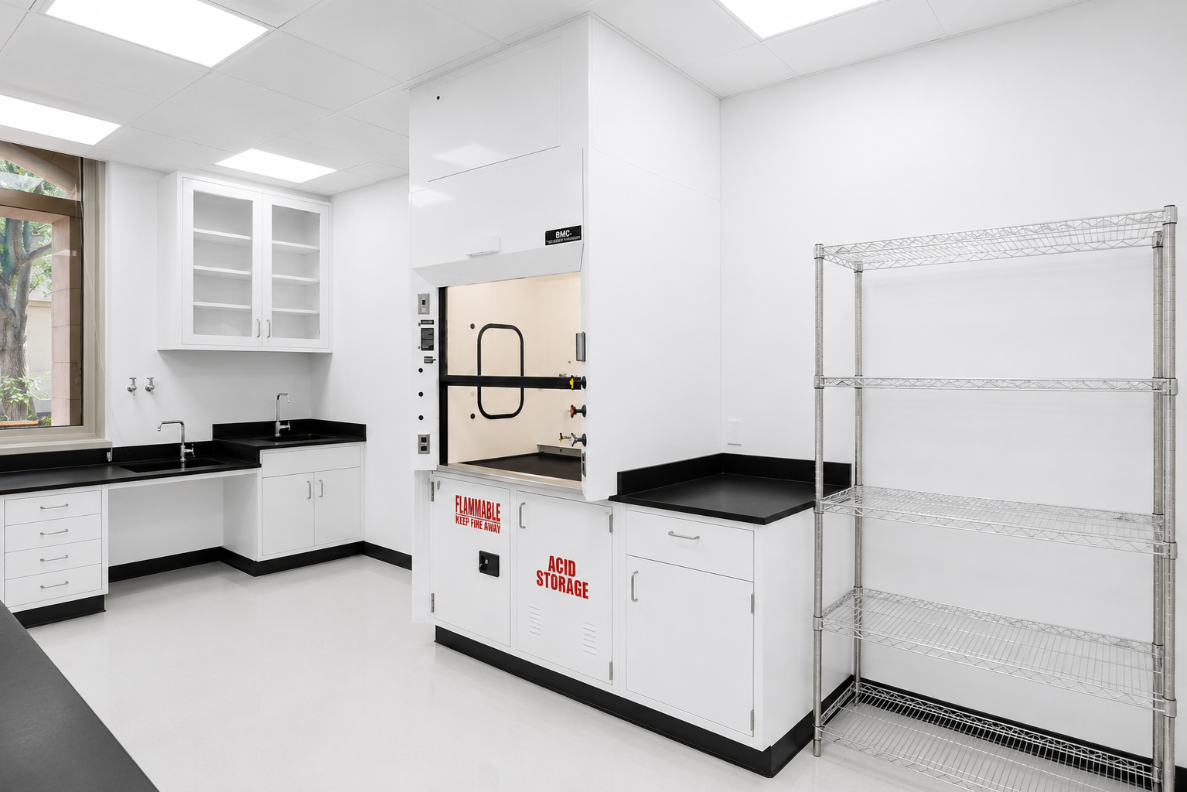
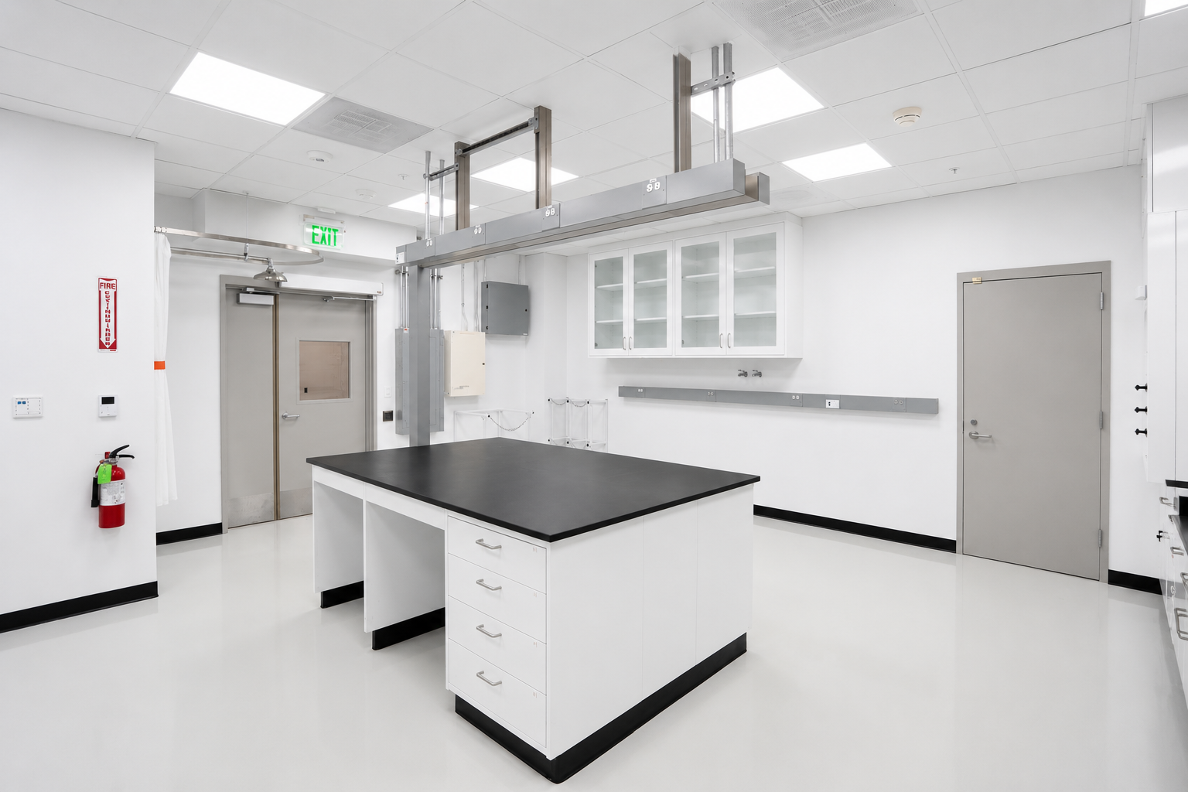
New laboratory casework
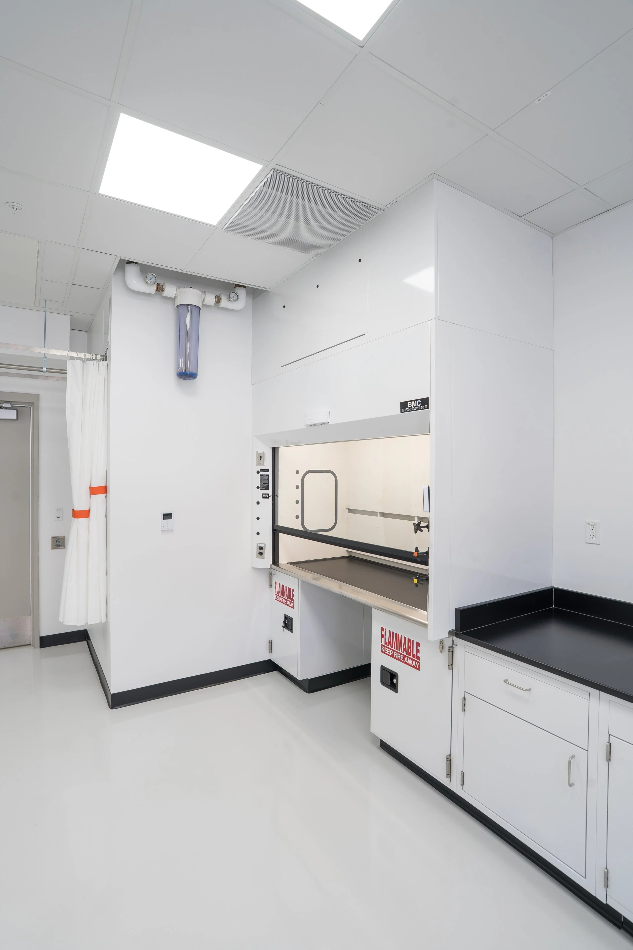
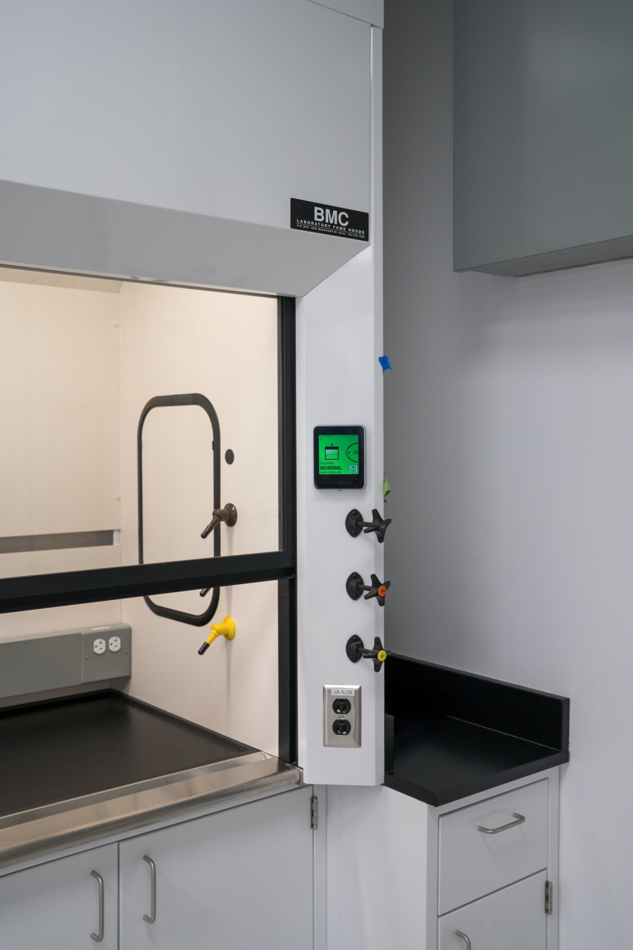
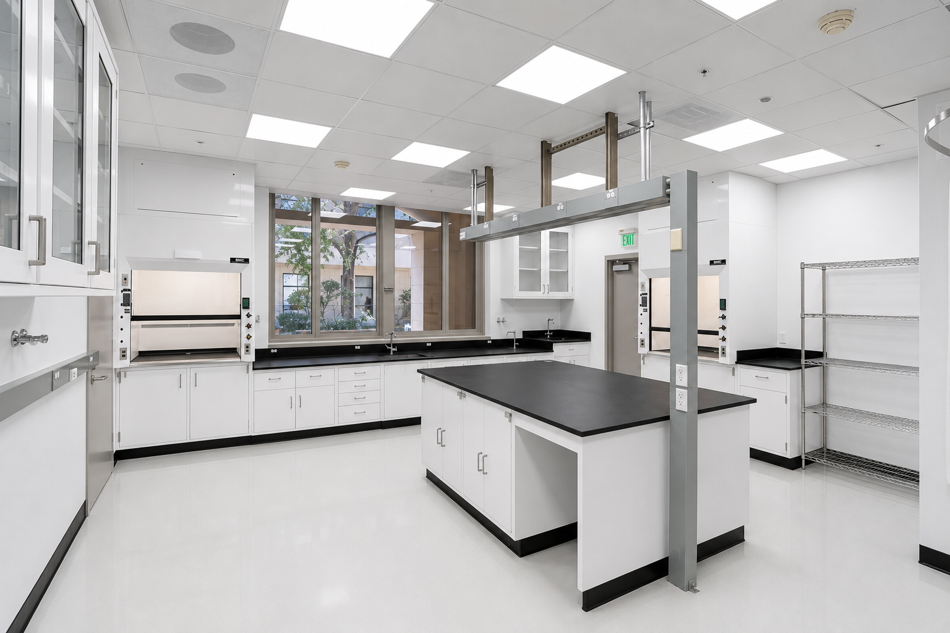
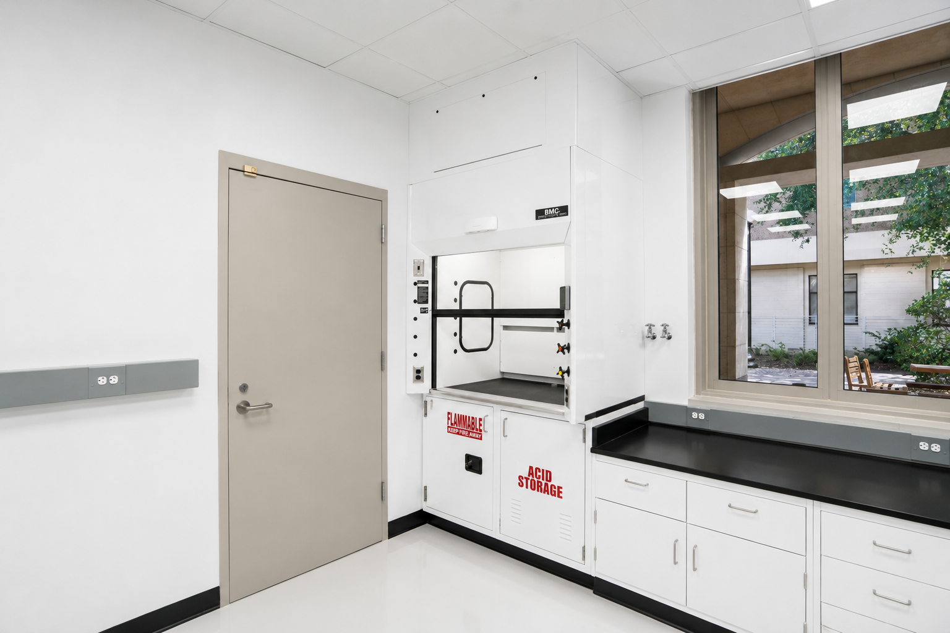
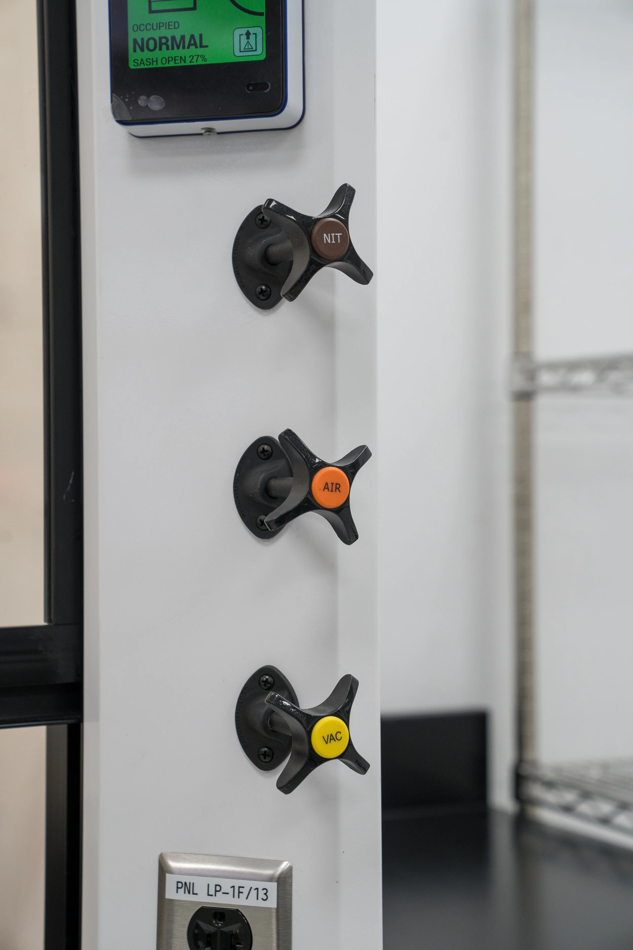
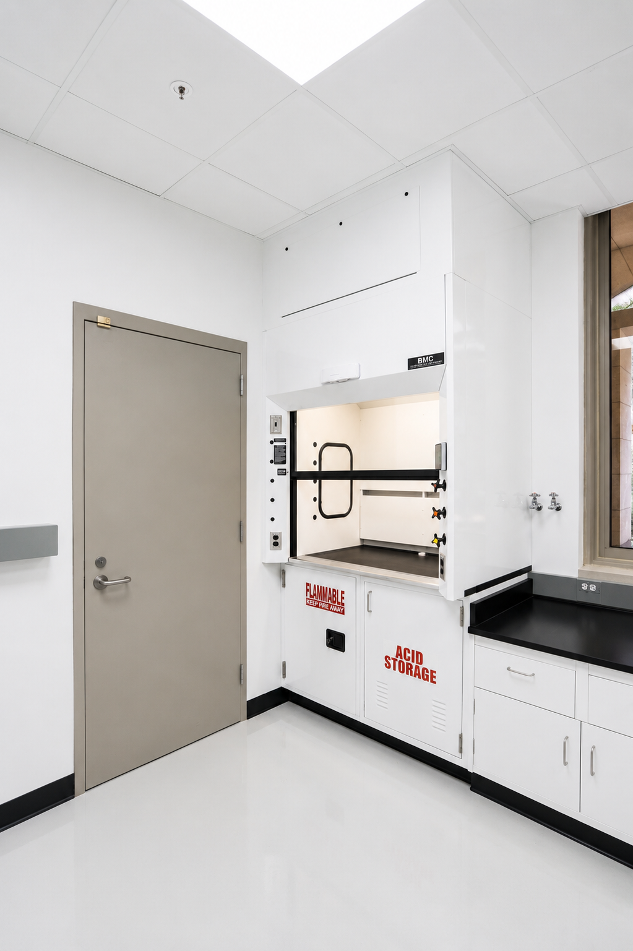
Chemical fume hood installation
Overview
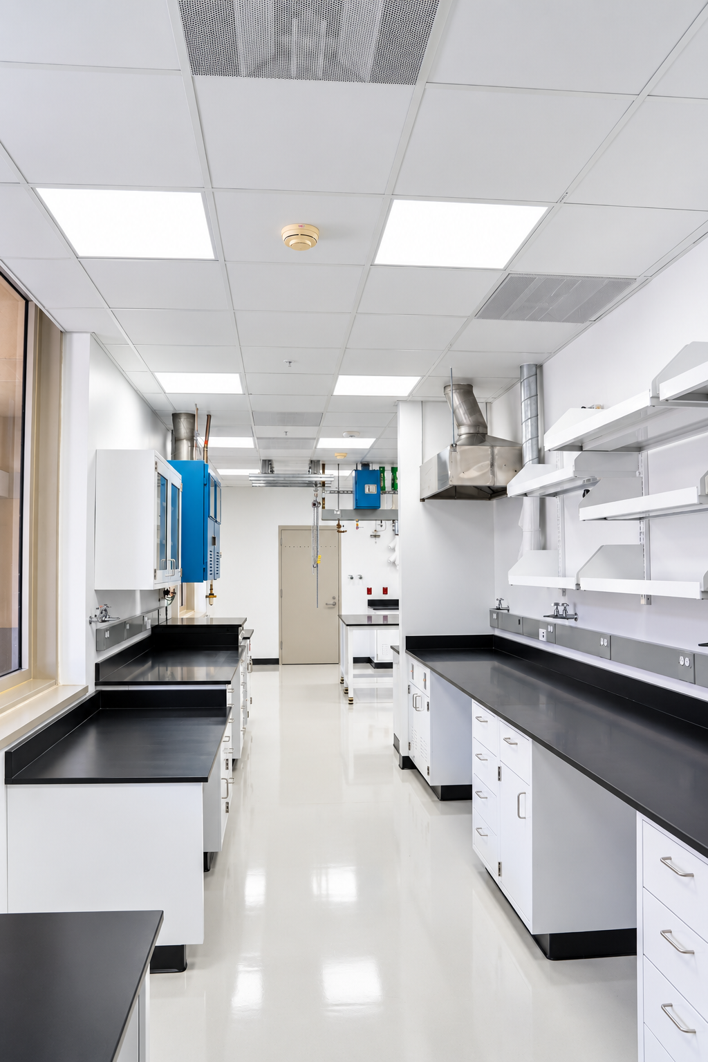
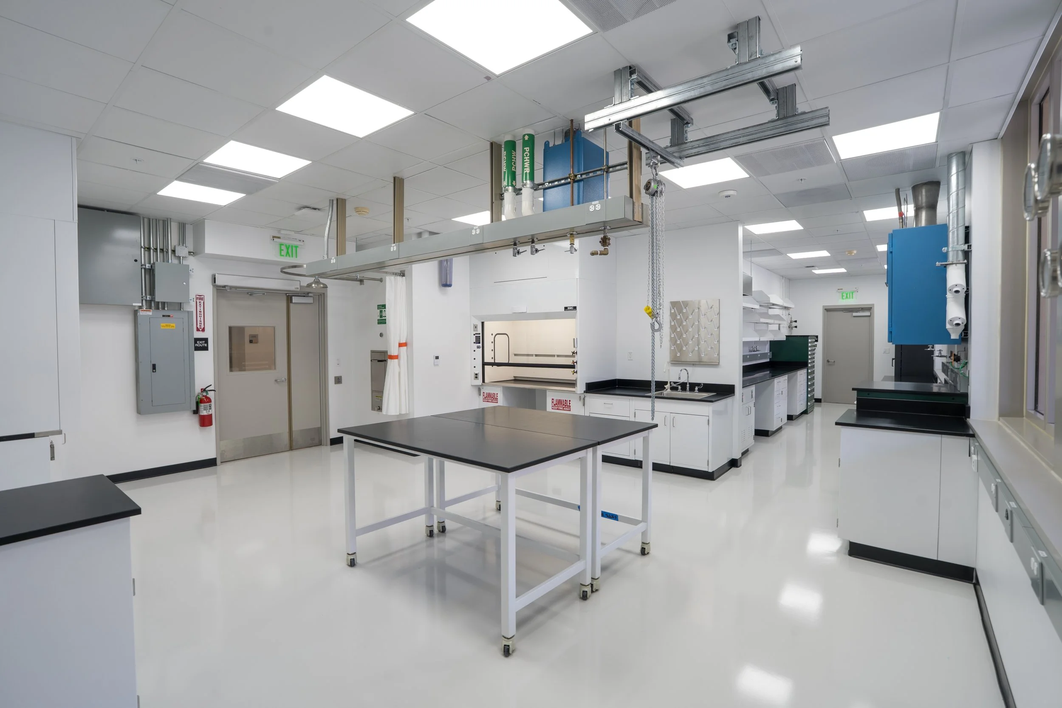
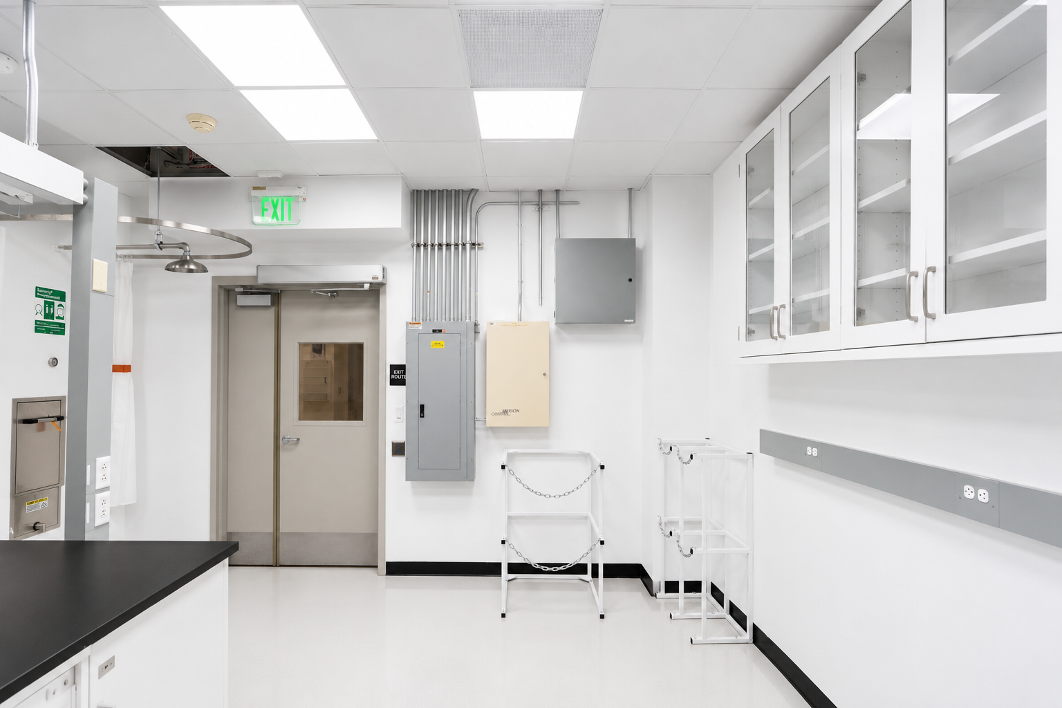
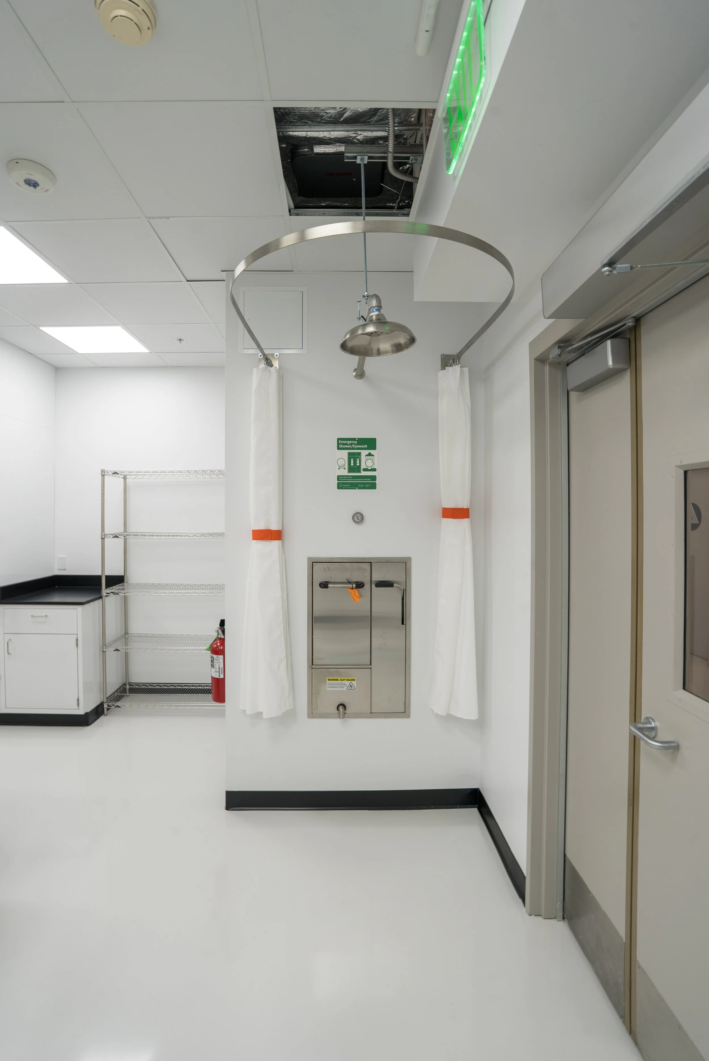
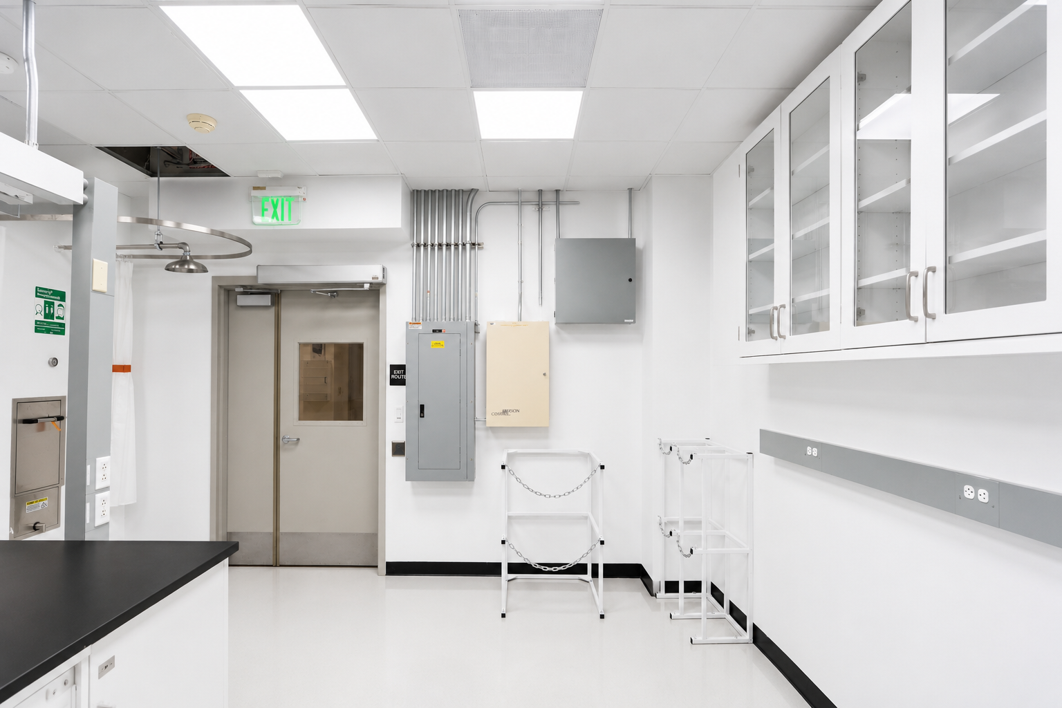
This project consisted of the abatement and demolition of two existing laboratory spaces, followed by a complete 1,250 SF laboratory buildout to support a new TEM preparation lab and MBE equipment. The project included the installation of all-new mechanical and process piping systems, specialty gases, controls, laboratory casework, and chemical fume hoods.
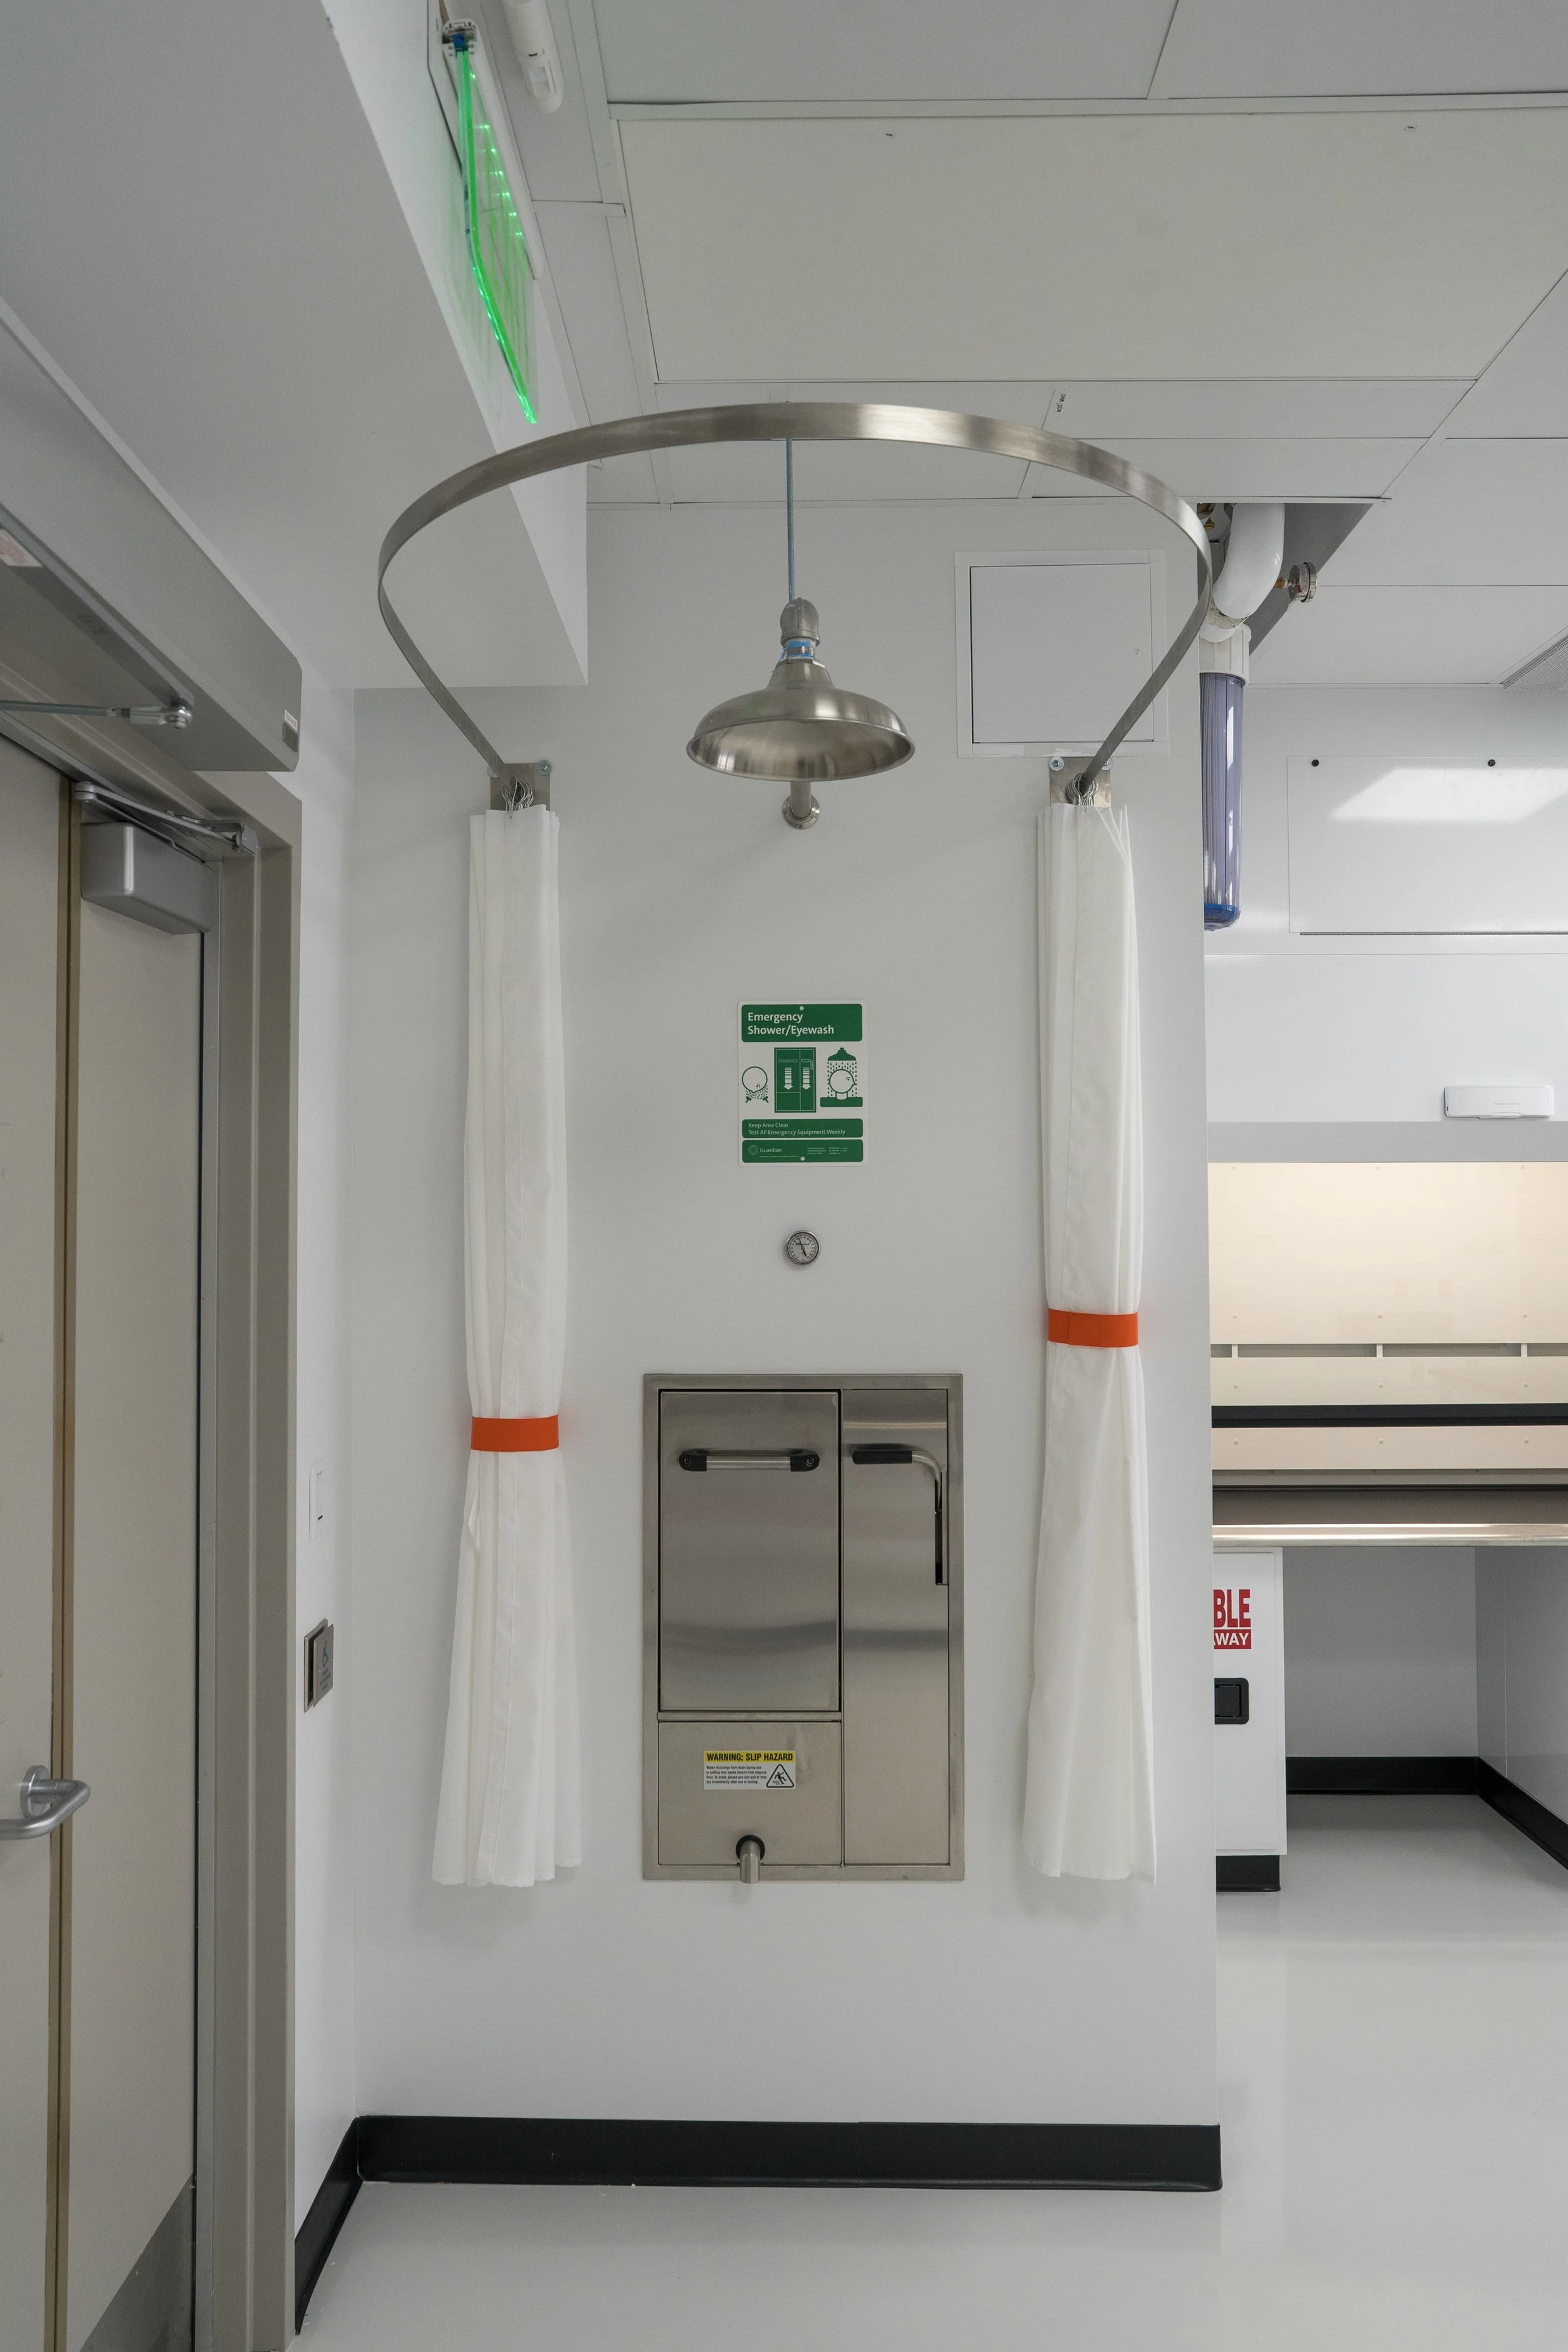
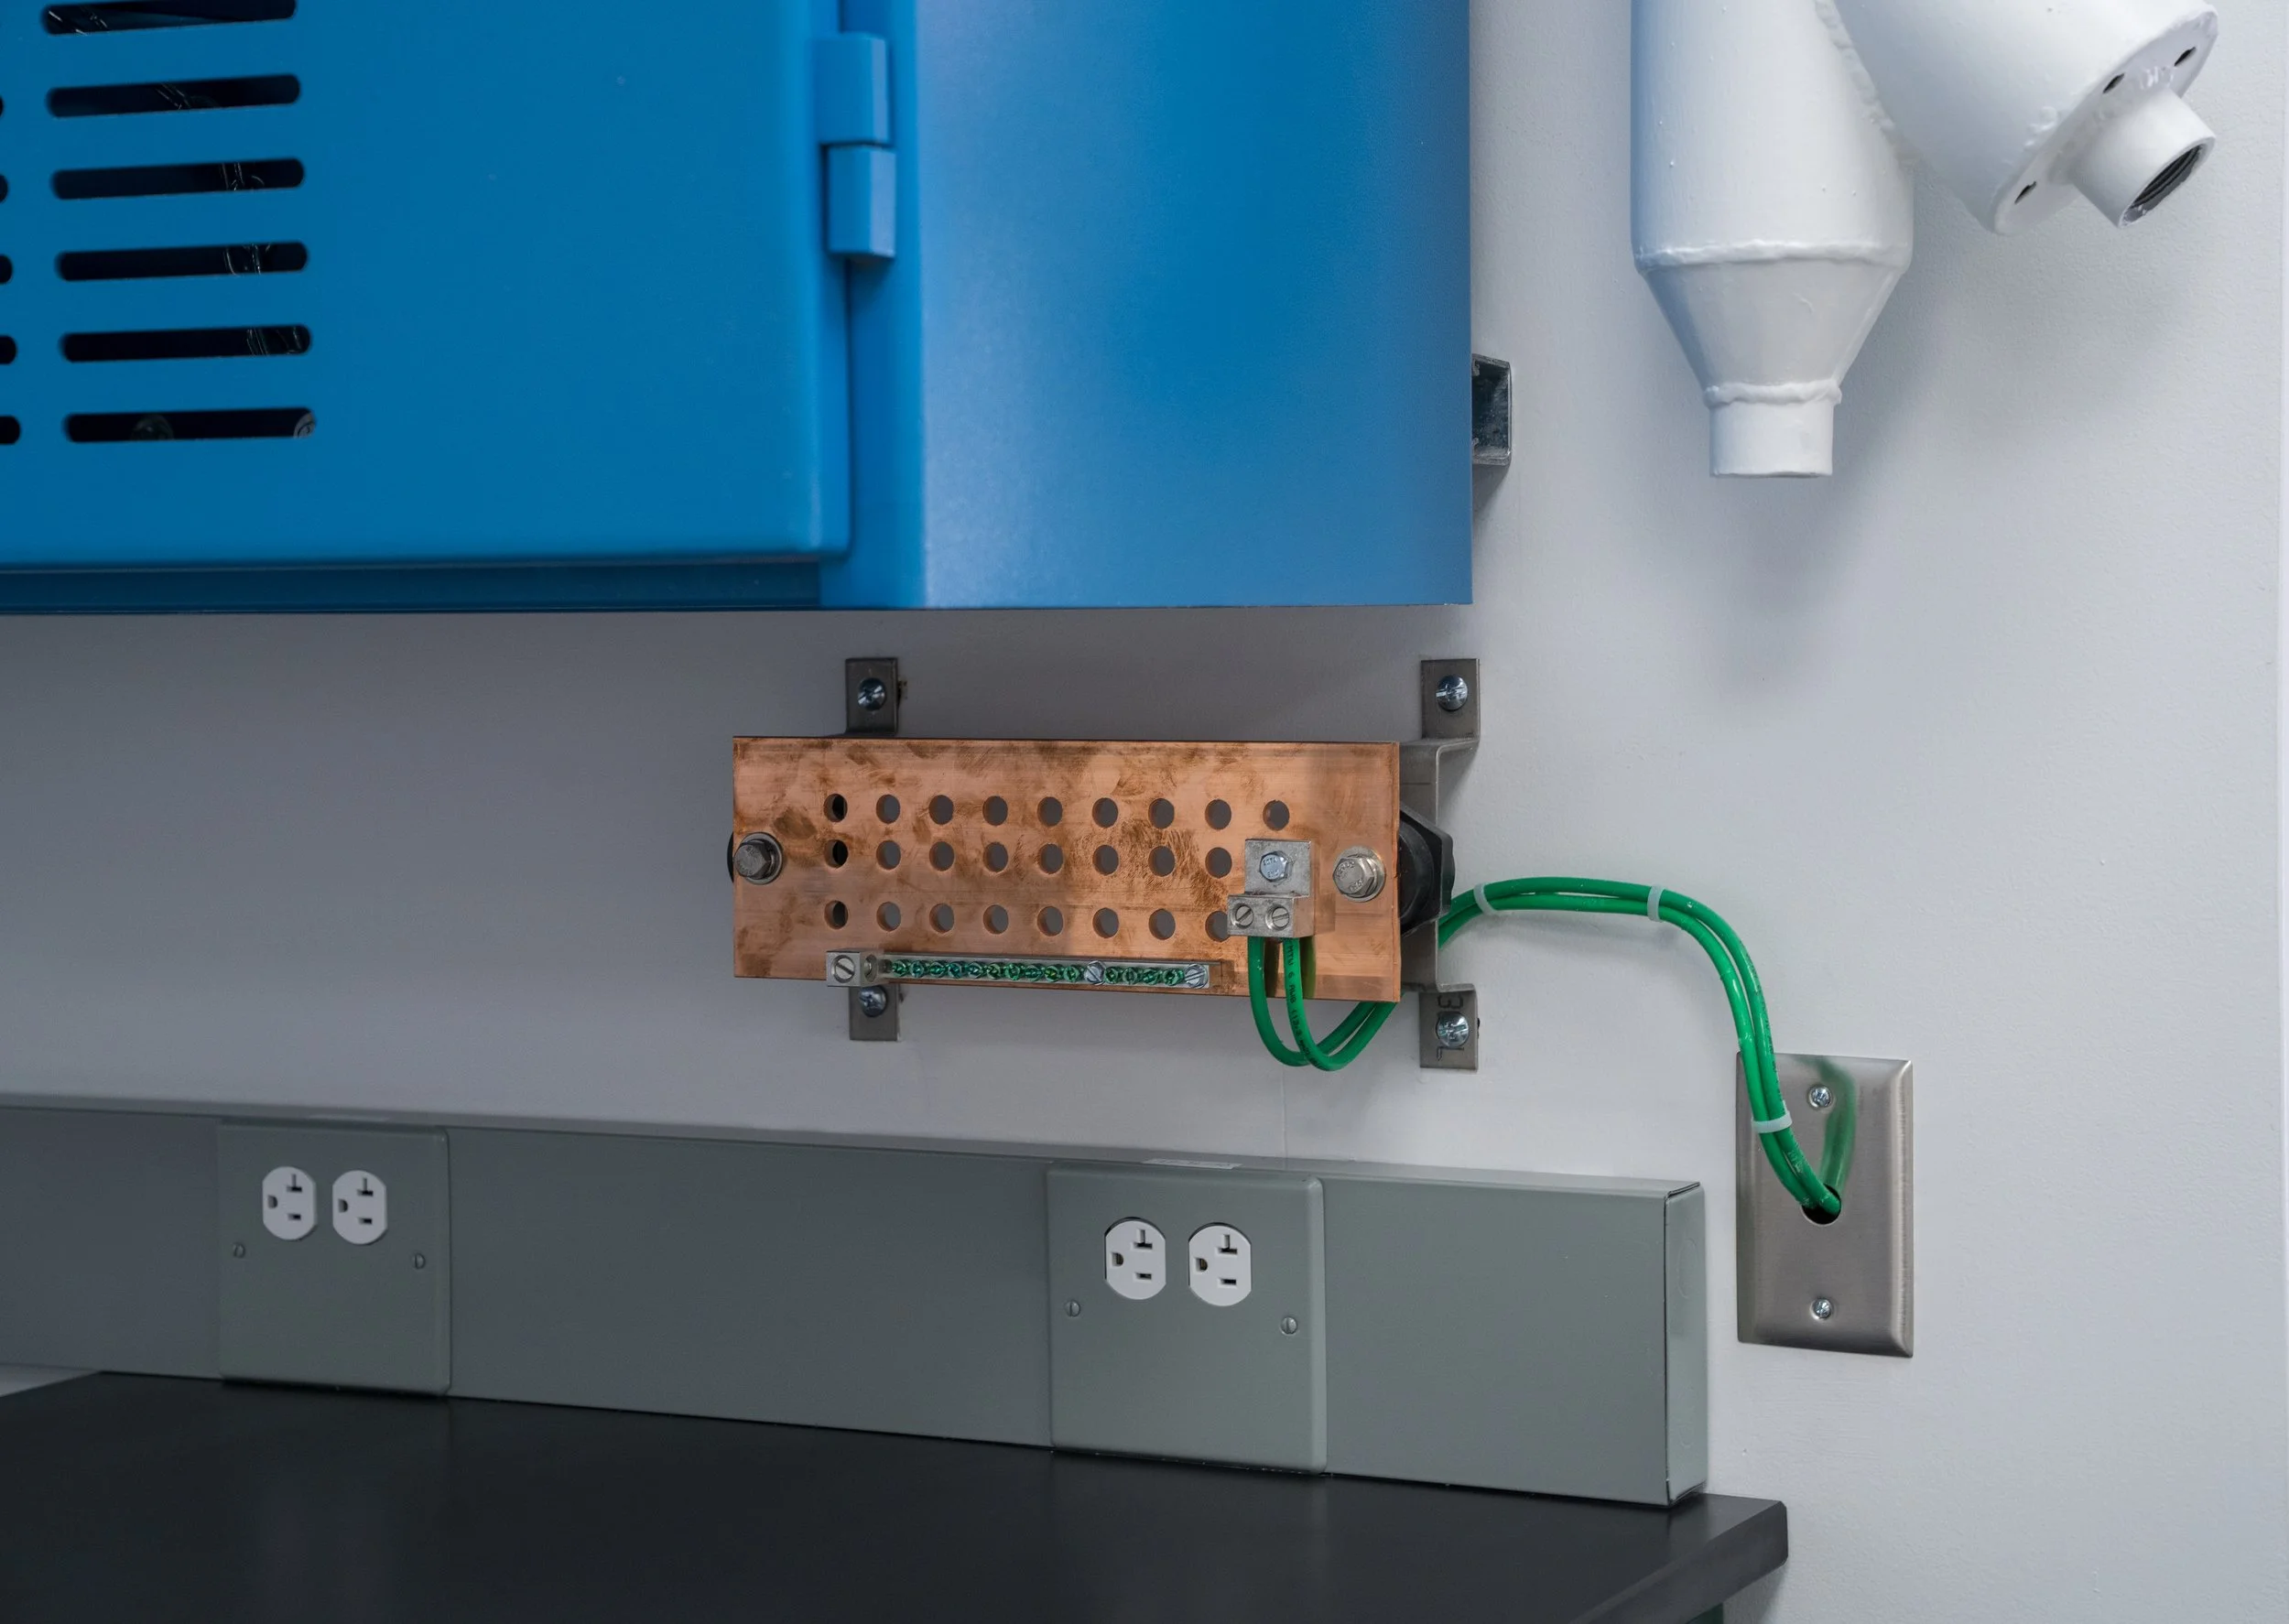
The buildout included the integration of the new laboratory systems and infrastructure required to support the TEM preparation lab and MBE equipment. Mechanical and process piping, specialty gas systems, controls, casework, and chemical fume hoods were incorporated throughout the newly constructed laboratory spaces.
With a project value of $1.4 million, the abatement, demolition, and complete laboratory buildout were completed over a four-month duration.